Why 2 door wardrobe in the bedroom? Benefits & Style
Quick answer: A 2-door wardrobe works well for single bedrooms, guest rooms, or anyone with a moderate clothing volume — it needs less wall width than a 3- or 4-door unit and, with sliding doors, doesn’t need floor clearance to swing open. The depth matters more than most buyers realize: 60cm is the minimum for hanging adult clothes without them crushing against the back panel or catching the doors. Below that, even a well-designed interior layout won’t function properly.
A wardrobe that looks right in a showroom can still be the wrong size or layout for your actual room and clothing volume. Here’s what to actually check before choosing a 2-door wardrobe, and how to lay out the inside so it holds what you actually own.
Depth: The Dimension Most People Skip Checking
Standard wardrobe depth is 60cm, with built-in units ranging 60–65cm. That number isn’t arbitrary — standard adult hangers are about 45cm wide, so a 60cm-deep wardrobe keeps hanging clothes from crushing against the back panel or catching on the doors when closed. A wardrobe shallower than 60cm will constantly leave clothes wrinkled or doors that won’t fully shut on a full rail — worth measuring before you buy, especially with slimmer wardrobes marketed for tight rooms.
Sliding vs. Hinged Doors: The Real Trade-Off
This is a floor-space decision, not just a style one:
- Hinged (swing) doors need clearance to open fully — typically the width of the door itself, so a 2-door wardrobe with 50cm-wide doors needs about 50cm of clear floor space in front to open completely. In a small bedroom, this can block a nightstand or walking path.
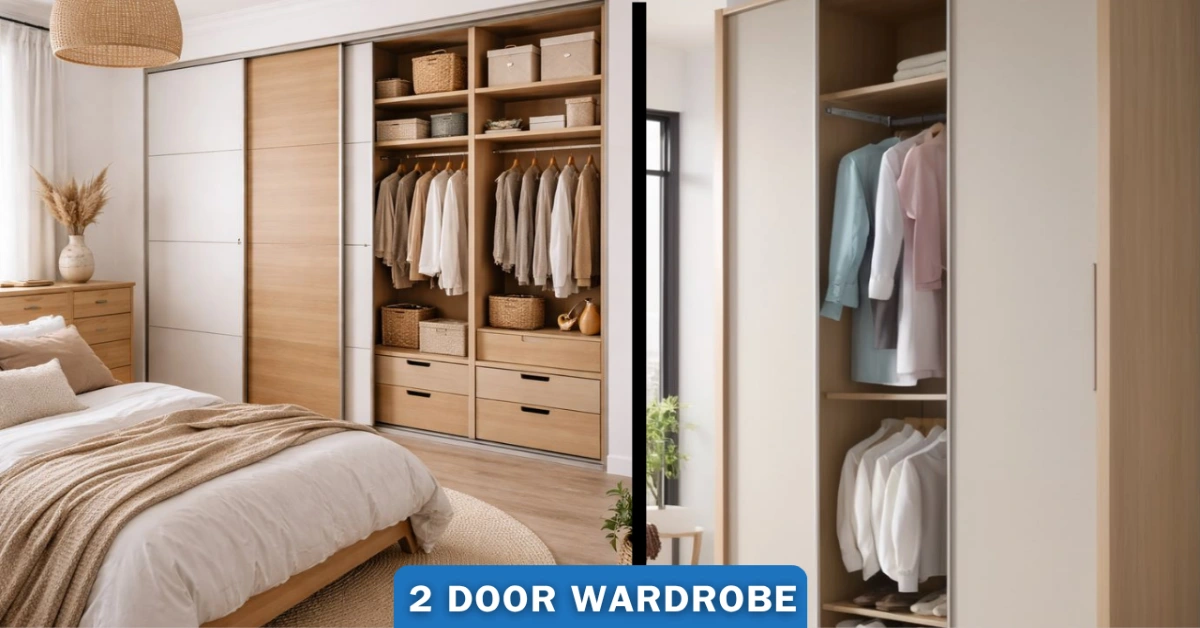
- Sliding doors need zero extra floor clearance since they move sideways along the wardrobe’s own width, making them the better choice for tight bedrooms — the trade-off is that only half the wardrobe’s width is accessible at once, since one door always covers half the opening.
- A wardrobe with a built-in mirror on one door does double duty as a dressing mirror, which is genuinely useful in a room without space for a separate free-standing one — but check the mirror is securely backed and won’t crack from door slams over time.
Interior Layout: How to Actually Divide the Space
Interior designers commonly recommend roughly 60–70% of a wardrobe’s interior for hanging space and the remaining 30–40% for shelves and drawers — the exact split should follow how you actually dress, not a fixed formula:
- Double-hang a section (two rods stacked, one around waist height, one higher) for shirts, folded trousers on hangers, and shorter items — this roughly doubles hanging capacity in the same width compared to a single full-height rod.
- Reserve single full-height hanging for dresses, coats, and long items that can’t be double-hung.
- Put drawers or a shelf stack at a reachable height — roughly knee-to-chest height — for items used daily, saving the top shelf (usually around 210cm, near ceiling height in standard rooms) for rarely-used storage like out-of-season bedding or luggage.
- Keep the bottom section open or low-shelved for shoes, which don’t hang and are easiest to see and grab from a low shelf or slide-out tray.
Single vs. Double Wardrobe: Which Actually Fits Your Needs
A single-door wardrobe (roughly 50–90cm wide) suits a child’s room, guest room, or anyone with genuinely minimal clothing volume — it’s rarely enough for a primary adult bedroom long-term. A 2-door wardrobe (typically 100–120cm wide) is the realistic minimum for a main bedroom used by one adult with a normal clothing volume; couples sharing one wardrobe, or anyone with a larger wardrobe of clothes, usually need a 3-door unit or a walk-in layout instead of trying to force everything into two doors.
Material and Finish Notes
Melamine-faced board (MFC) and laminate finishes are the most common and budget-friendly, holding up well to daily use with minimal care — wipe with a dry or slightly damp cloth. Solid wood or veneer finishes cost more and show grain and texture, but are more prone to scuffing and need more careful cleaning (avoid excess moisture, which can warp veneer over time). Glass-panel or high-gloss lacquer doors look sharp but show fingerprints and dust more visibly than a matte finish — a real consideration if the wardrobe sits somewhere it gets touched often.
Frequently Asked Questions
What’s the difference between a single and a double (2-door) wardrobe?
A single wardrobe has one door and roughly 50–90cm of width — enough for a child’s room or minimal storage needs. A 2-door wardrobe is typically 100–120cm wide with meaningfully more hanging and shelf capacity, making it the realistic minimum for one adult’s full clothing needs in a primary bedroom.
How much hanging space vs. shelf space should a wardrobe have?
A common starting ratio is roughly 60–70% hanging space to 30–40% shelves and drawers, but the right split depends on your actual wardrobe — someone with mostly folded items (t-shirts, sweaters) needs more shelf space; someone with mostly dresses, suits, or coats needs more hanging space.
What’s the minimum wardrobe depth for hanging clothes properly?
60cm is the standard minimum, since adult hangers are roughly 45cm wide and clothes need the remaining depth to hang without crushing against the back panel or catching the doors. Built-in wardrobes commonly run 60–65cm for extra clearance.
Should I choose sliding or hinged doors for a small bedroom?
Sliding doors are almost always the better choice for a small room, since they need zero floor clearance to open — hinged doors need roughly their own width in clear floor space to swing fully open, which can crowd a tight layout or block a nightstand.
Editorial note: Depth, rod height, and layout figures reflect standard closet and wardrobe design guidance current as of 2026. Always measure your specific room and existing furniture placement before finalizing a wardrobe’s width and door type.